
Services / Planning permit
Council-ready Construction Management Plans.
For builders and developers with a CMP condition on the planning permit: written to your council’s own template, within 72 hours.
Written to your council’s own template
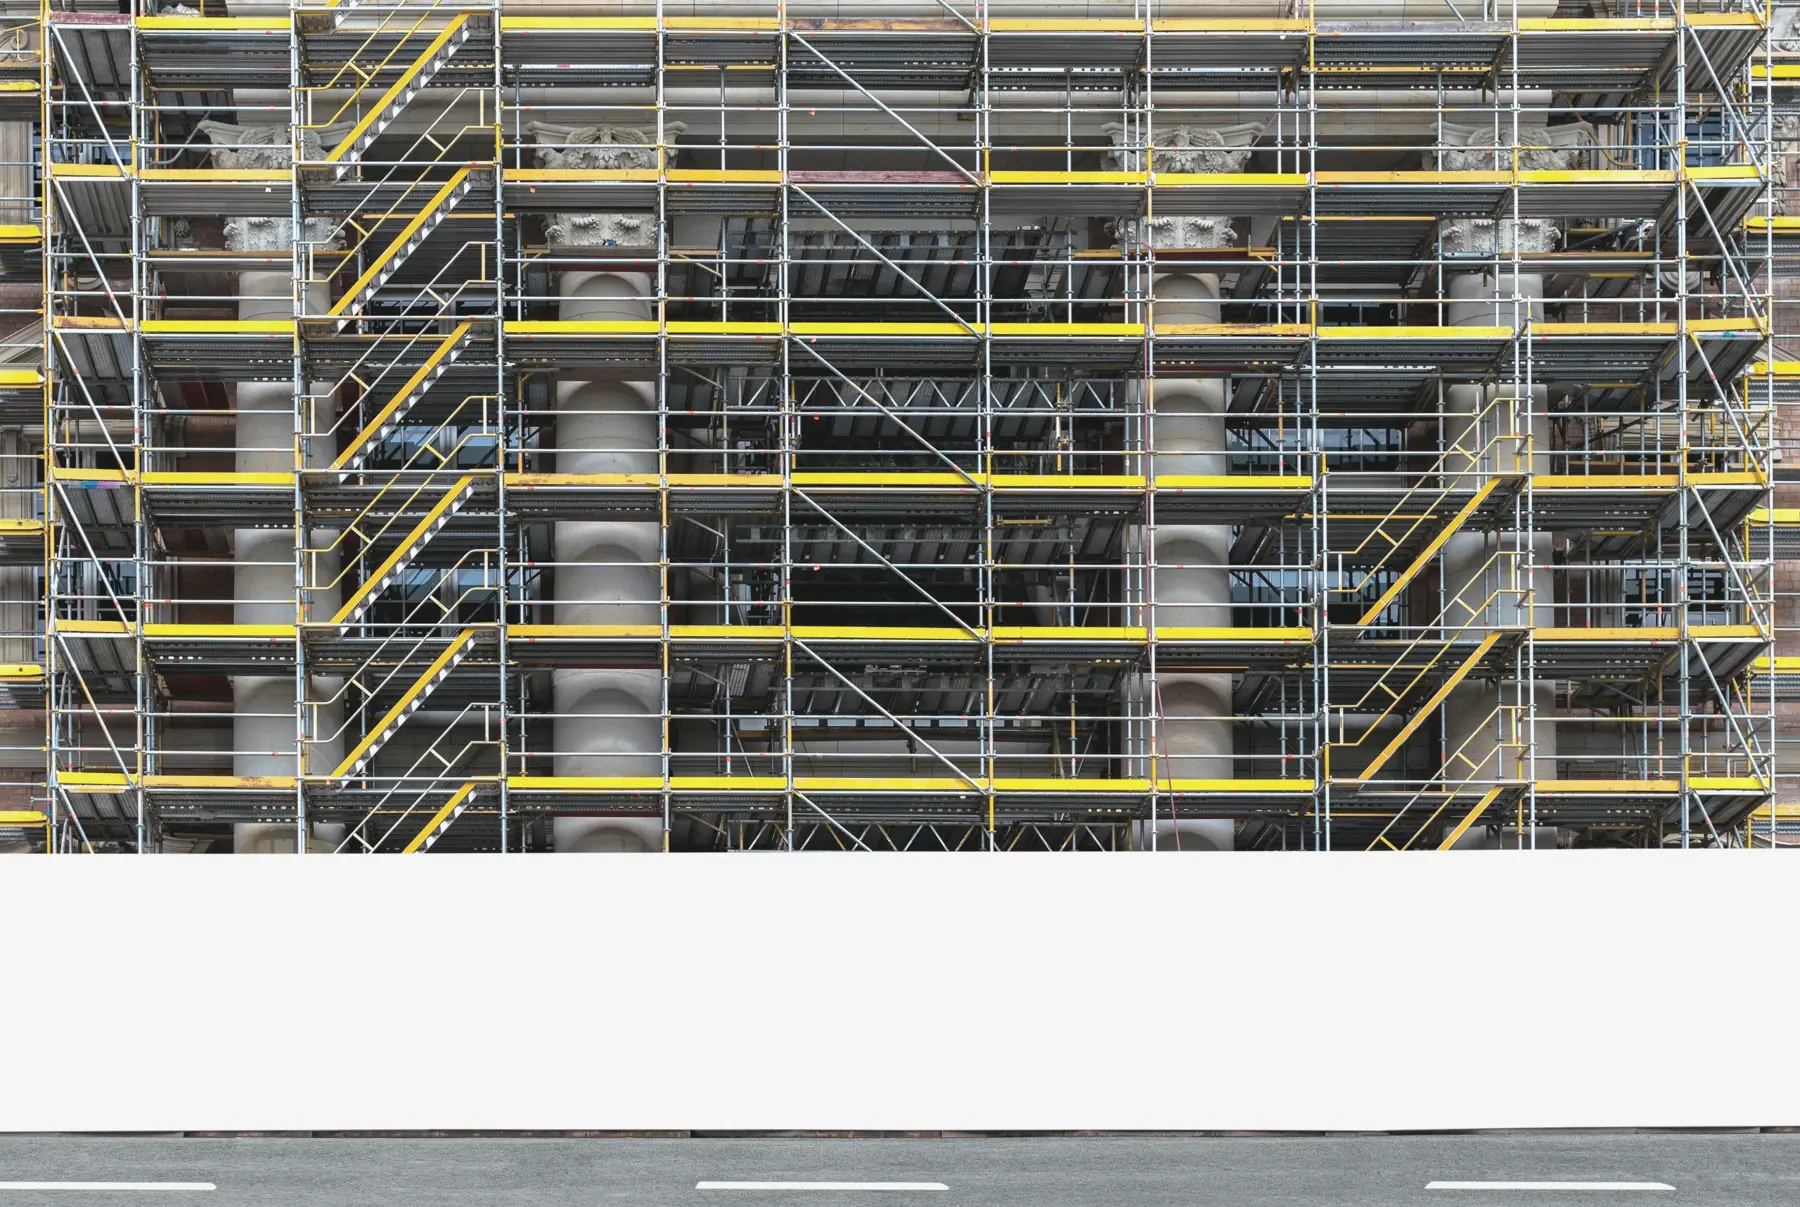
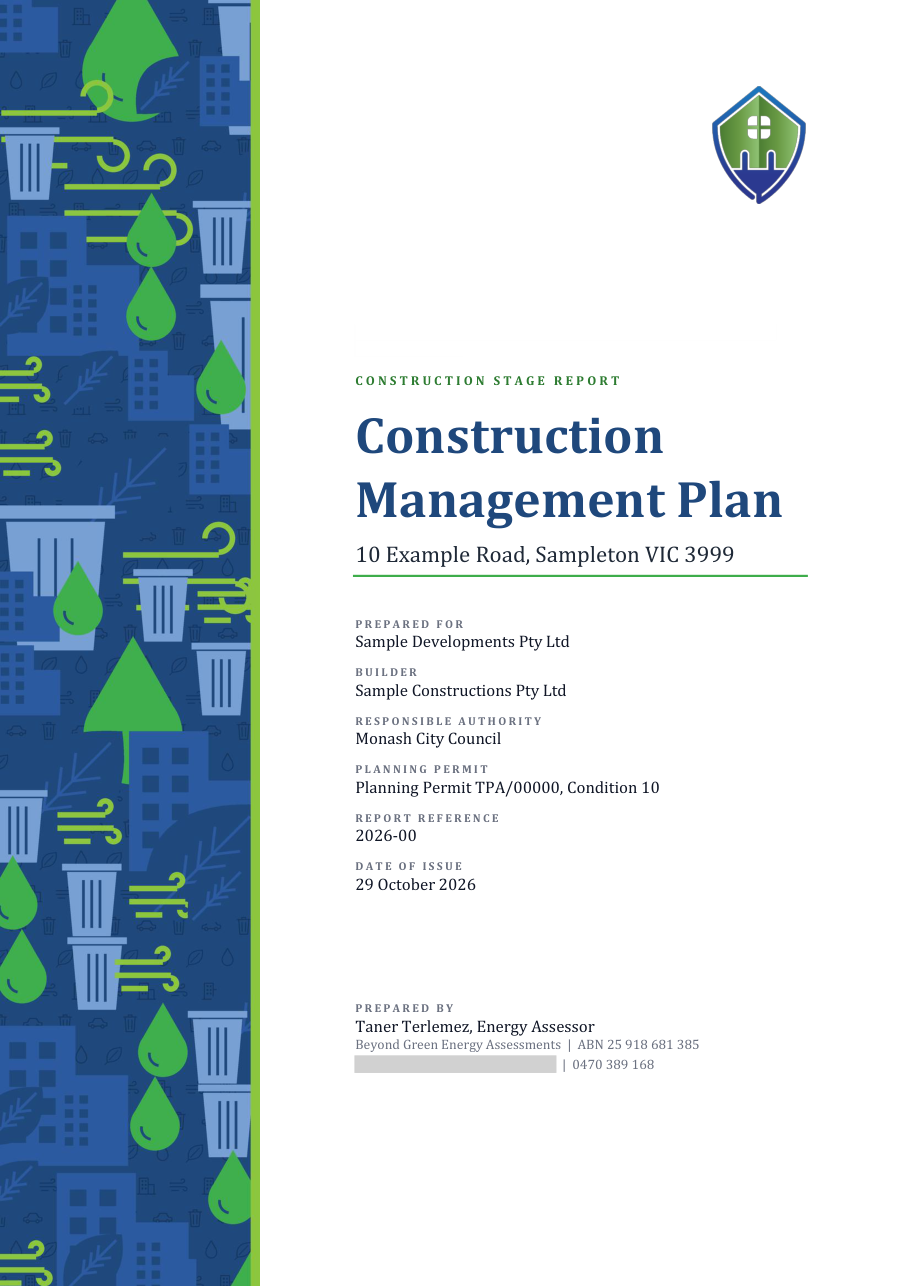
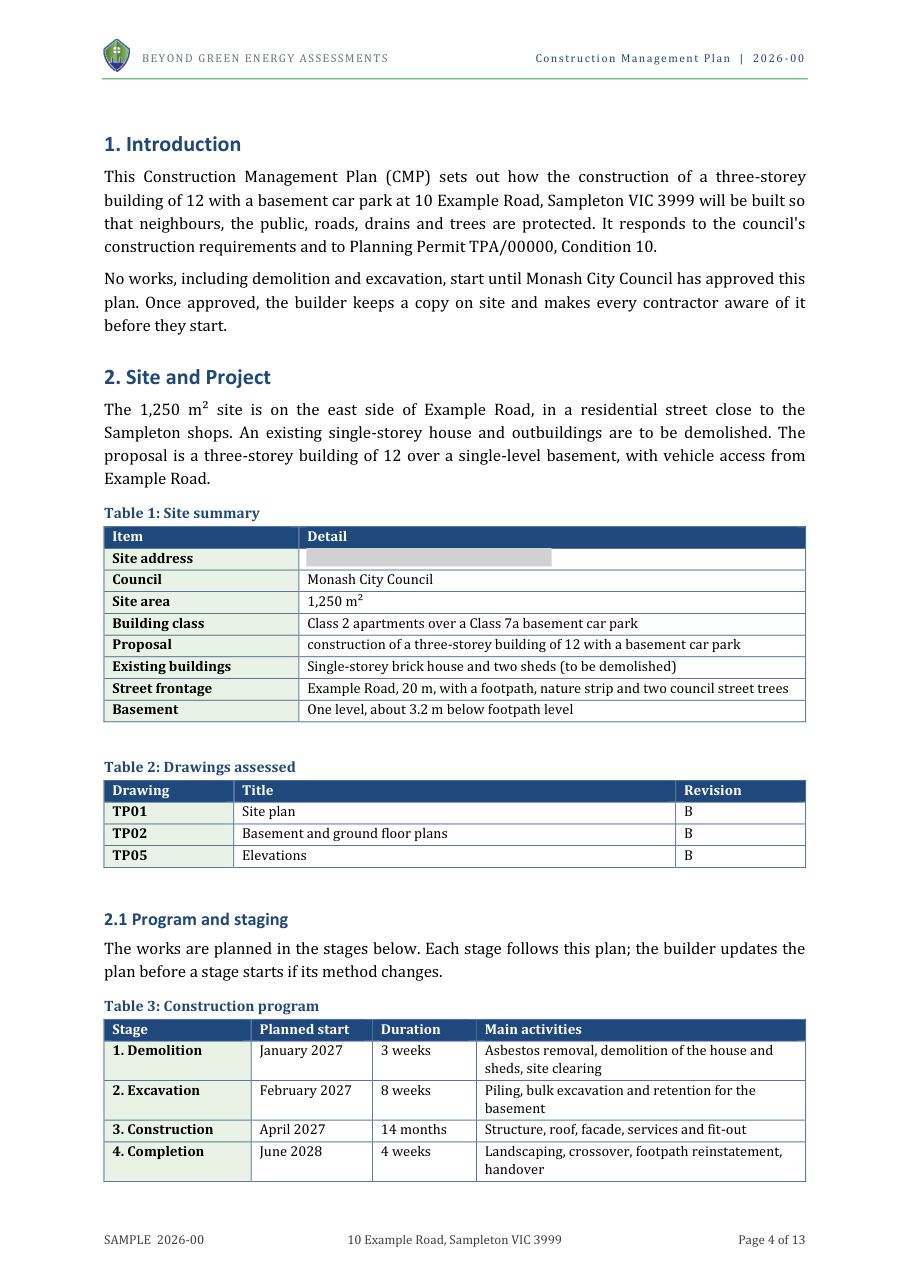
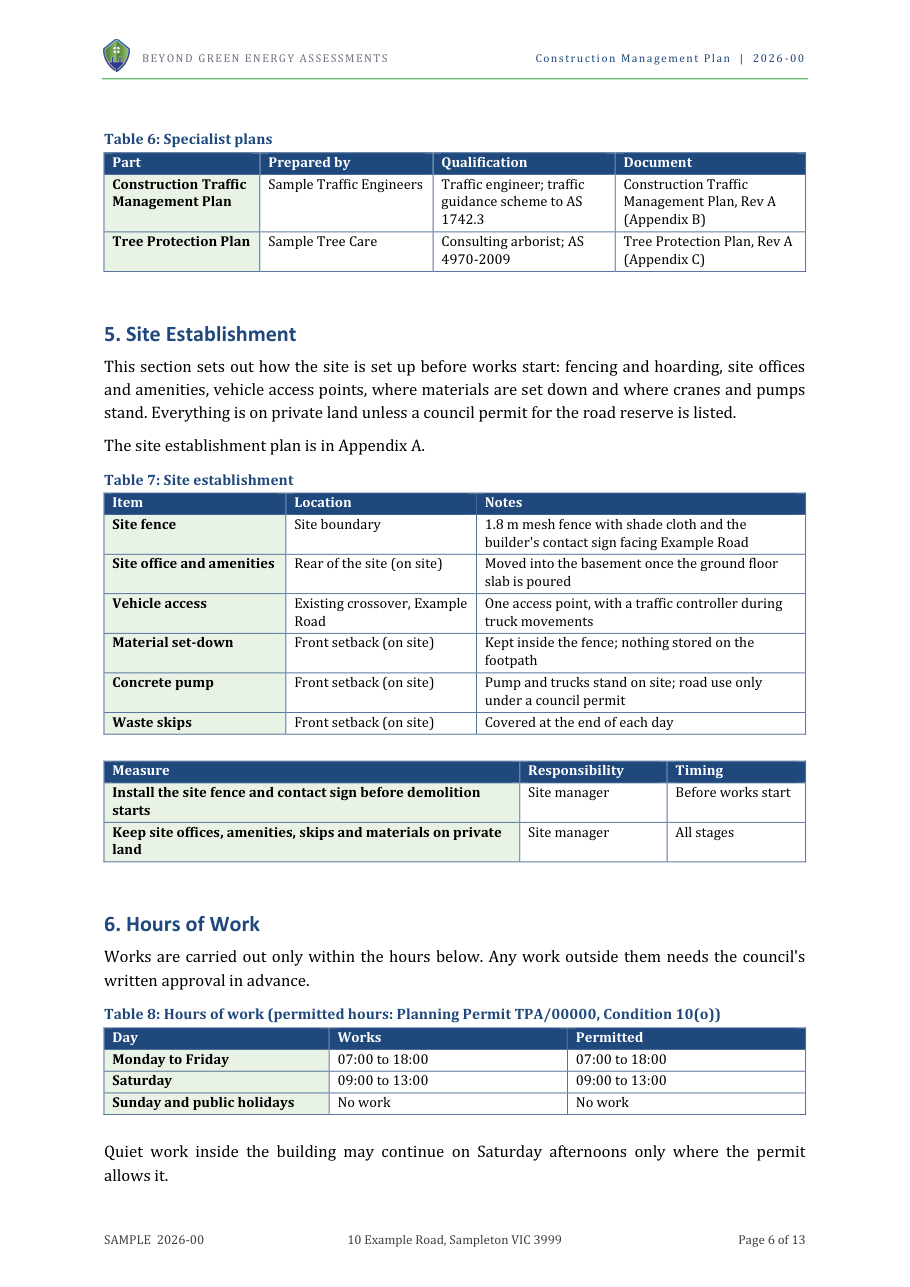
What the report looks like.
Why Beyond Green
Ready for council
Written to the council’s own policy or the NCC edition that applies, ready to lodge.
Within 72 hours
From a complete set of drawings.
A quick quote
From your plans, before any work starts.
One drawing set
Planning reports prepared together from the same plans, so you brief one consultant.










Memberships & accreditations
- Pending
“Made a noticeable difference on that project.”
“No packages, no run-around, just the reports the job actually needed.”
“We've used him on pretty much everything since.”
Before you send the drawings
What drawings do you need?
The planning permit, the drawings, the builder's details, the construction program and the site plan with access points, crane and delivery locations if known.
Is it written to my council’s requirements?
Yes.
Each report follows the council’s own policy, planning scheme clauses and template where it has one.
What if council asks for further information?
Send the request to us.
Questions about our report are answered from the same drawing set.
When is a Construction Management Plan due?
After the planning permit is issued and before any site works start, including demolition and excavation.
Councils publish review times of around four weeks, so lodging early keeps the start date.
Who signs it?
The builder or the company in control of the site, as the party responsible for running it.
Several councils, including Yarra and Merri-bek, want the builder named before they assess the plan.
Is it the same for every council?
No.
Each council sets its own content and format, and the plan is written to that council's template and permit wording.
How it runs
- 01
Send the drawings
With the permit condition or council request, if you have one.
- 02
Your price
Scope, fee and timing, before any work starts.
- 03
You accept, we start
Written to your council’s own requirements.
- 04
Plan issued
Ready to lodge with council or satisfy the condition.
Who it’s for
- Builders and developers with a Construction Management Plan condition on the planning permit
- Projects council asks about in writing, such as larger multi-dwelling or multi-storey sites
- Sites with excavation, main-road frontage or use of public space
Tell us about the project.
- What will it cost?
- A quick quote from your plans, before any work starts.
- Will council accept it?
- Every report is written to the council’s own policy or the NCC edition that applies.
Beyond Green Energy Assessments
Construction Management Plans: the details
What it covers
- Site establishment, security and permitted working hours
- Traffic management, truck routes, deliveries and construction parking
- Hoarding, fencing and public safety
- Noise, vibration, air and dust
- Stormwater, sediment and building waste
- Protection of council assets and street trees
- Neighbour communication and contacts on site
When council asks for it
A Construction Management Plan comes after the planning permit and must be approved before any works start, including demolition.
Boroondara lists projects with 10 or more dwellings, buildings of 3 or more storeys, significant excavation and main-road sites. City of Melbourne's triggers include excavation below footpath level and four or more weeks of public space use.
Each council has its own format: City of Melbourne its Code of Practice for Building, Construction and Works, Yarra eight sections, Boroondara a 2026 template, Merri-bek its own form.
Sources: City of Melbourne Code of Practice for Building, Construction and Works (2024) and CMP guidance; Boroondara, Yarra, Merri-bek, Monash, Whitehorse, Manningham, Banyule, Kingston and Moonee Valley CMP guidelines and templates.
Official references: Planning Victoria. .