
Services / Building permit
Permit-ready Section J reports for your building surveyor.
For builders, developers and architects with a Class 3 to 9 building: NCC 2025, 2022 or 2019, within 72 hours.
Every report accepted by the building surveyor to date
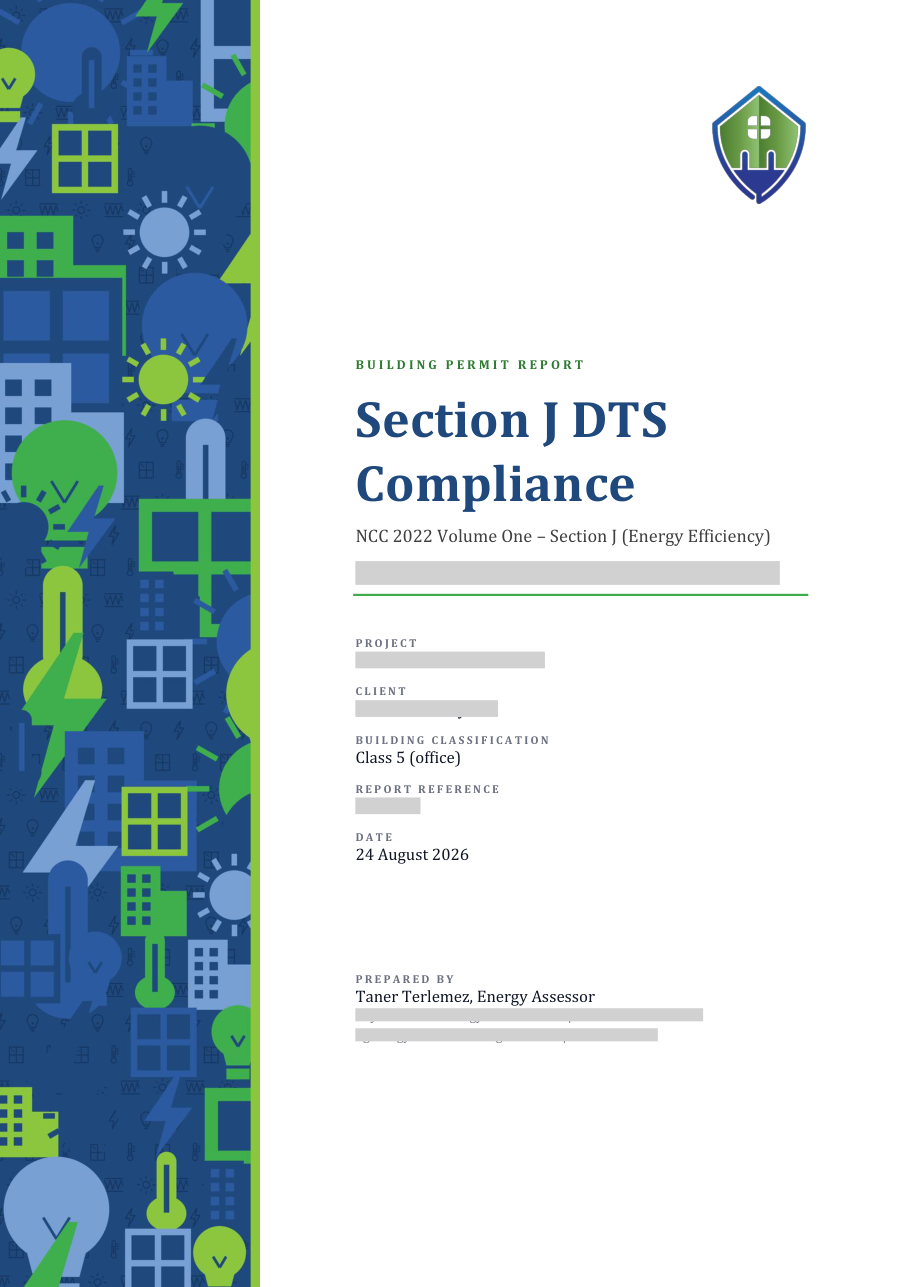
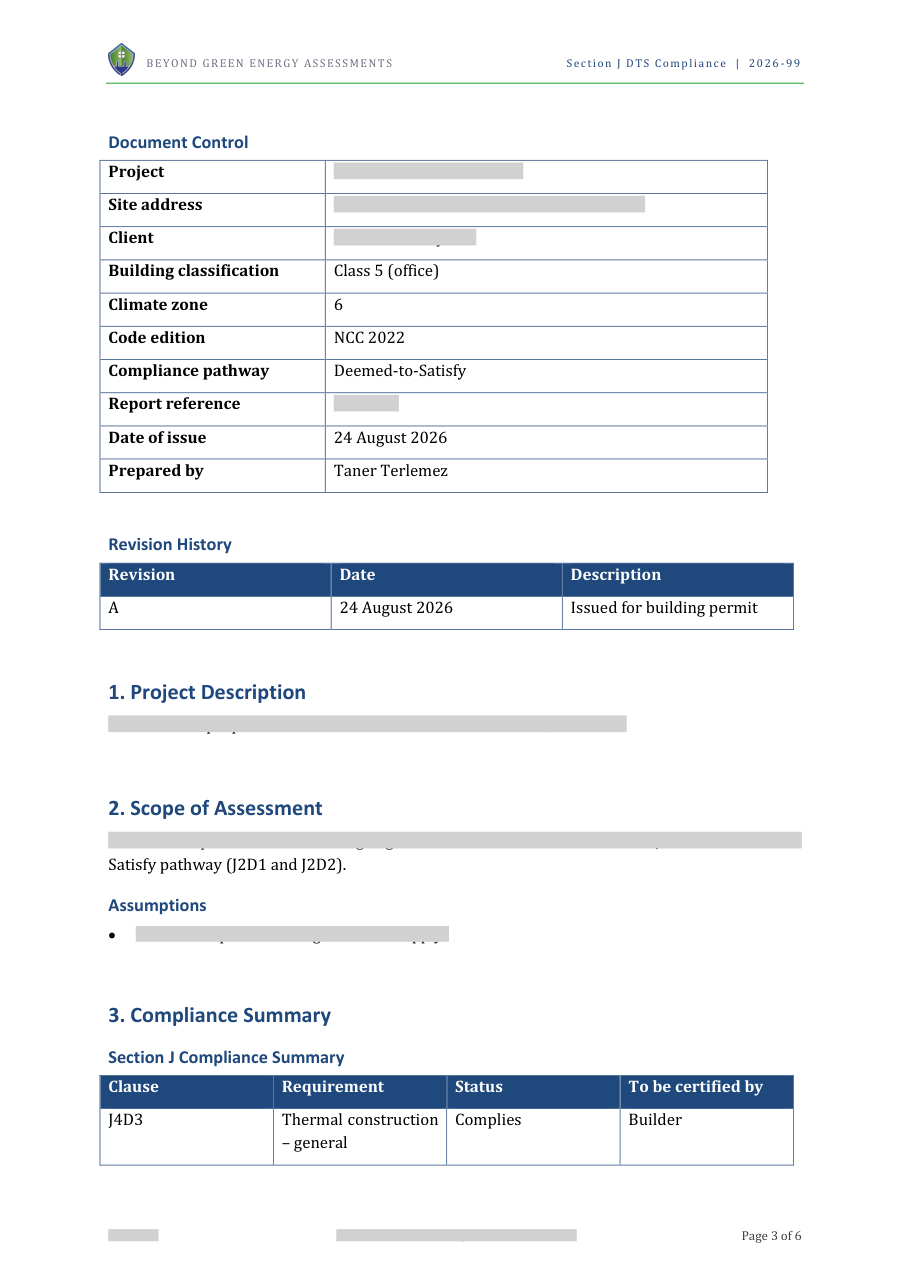
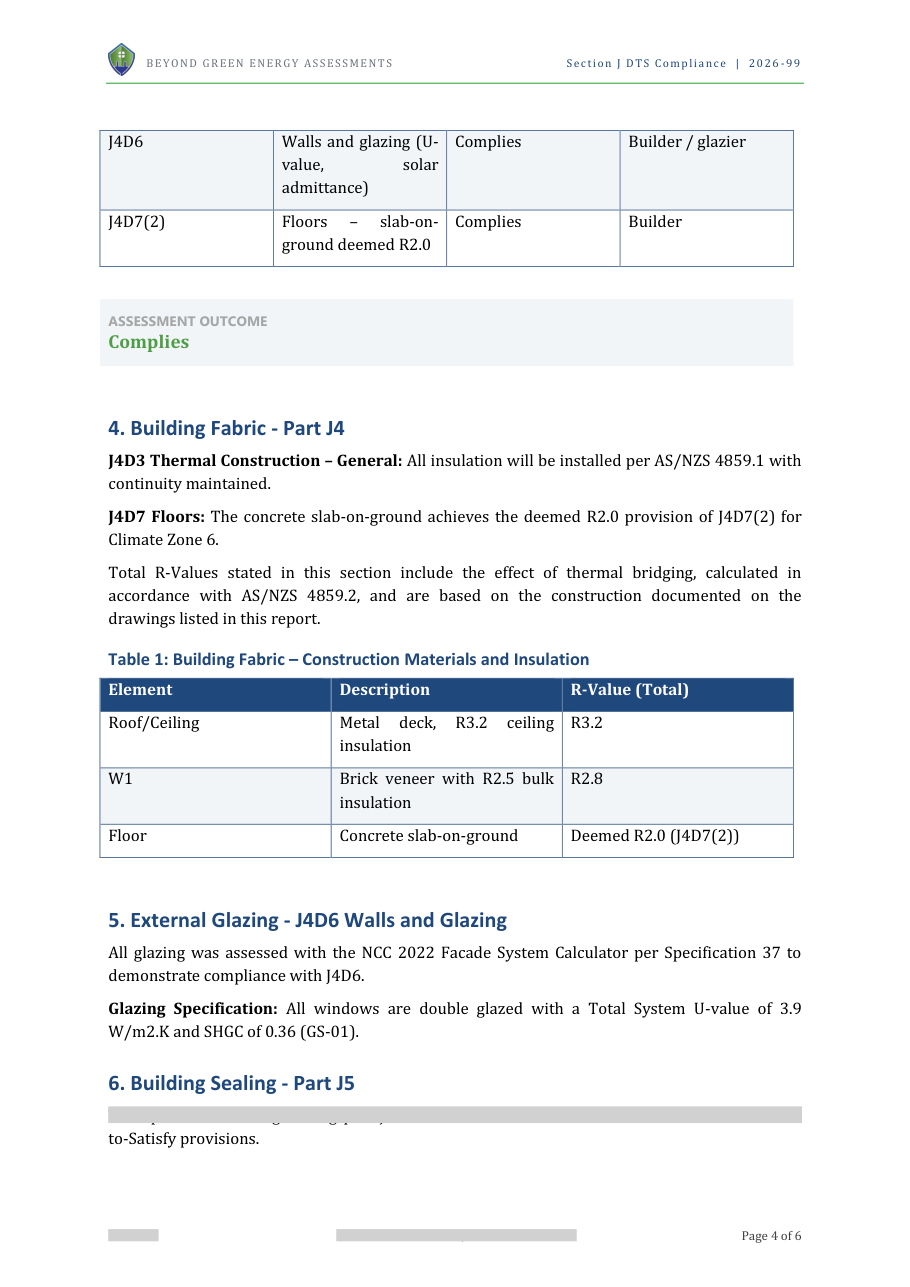
What the report looks like.
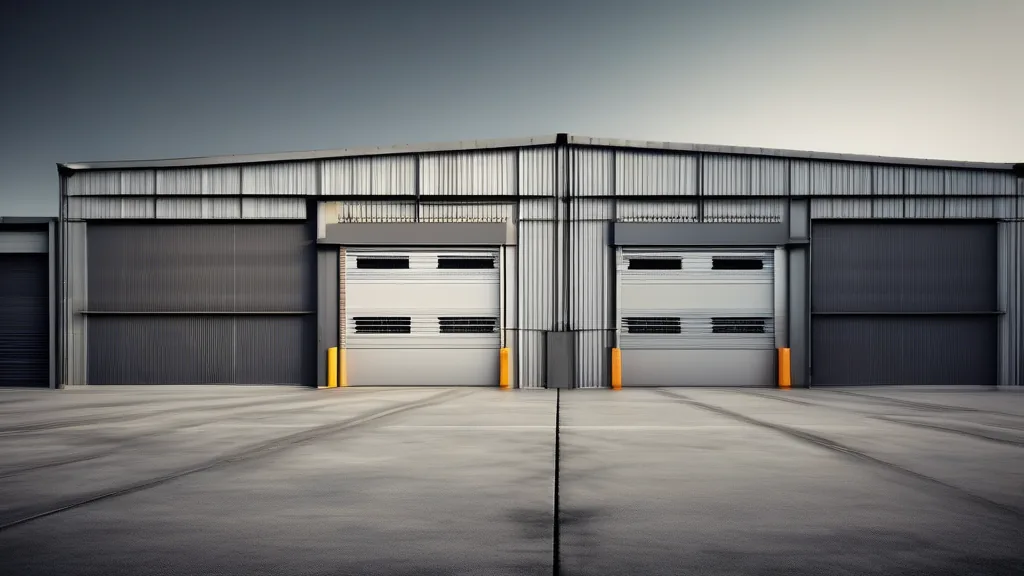
Why Beyond Green
Ready for the building surveyor
Written to the council’s own policy or the NCC edition that applies, ready to lodge.
Within 72 hours
From a complete set of drawings.
A quick quote
From your plans, before any work starts.
The NCC edition that applies
NCC 2025, 2022 or 2019, whichever is in force for your permit.












Memberships & accreditations
- Pending
“No packages, no run-around, just the reports the job actually needed.”
“Made a noticeable difference on that project.”
“We've used him on pretty much everything since.”
Before you send the drawings
What drawings do you need?
The architectural set: plans, elevations and sections, plus the window schedule and any specifications.
A PDF is enough.
Which NCC edition do you assess to?
The edition in force when your building permit is issued: NCC 2025 in Victoria from 1 May 2026, with projects already running sometimes still on NCC 2022 or 2019.
What if the surveyor or council comes back with questions?
Send the request to us.
Questions about our report are answered from the same drawing set.
What is a Section J report?
A Section J report is an energy efficiency assessment of a commercial or non-residential building, showing it meets Section J of NCC Volume One.
It is assessed from your drawings against the climate zone of the site and the NCC edition your permit falls under, and it forms part of the building permit documentation the surveyor reviews.
Do I need a Section J report?
If your project is new work in a Class 3 to 9 building - a warehouse, factory, office, shop, hotel, childcare or aged care facility - then almost certainly yes.
Apartment buildings (Class 2) stay on NCC 2022's Section J under NCC 2025; ask about yours.
Alterations and additions need one for the new work.
Detached houses and townhouses do not; they fall under NCC Volume Two and need a residential energy report instead.
How long does a Section J report take?
Within 72 hours for commercial Section J work, and within 48 hours for residential reports, from a complete set of drawings.
The most common cause of delay is not the assessment - it is waiting on glazing data, because the facade calculator needs a U-value and SHGC for every glazed system.
How it runs
- 01
Send the plans
Upload the drawing set or email it. Name, email and report type; the rest is optional.
- 02
Scope confirmed
What the job needs, checked against your drawings.
- 03
Quote with it
You see the requirements and the fee before you go ahead.
- 04
Final report
Ready for the surveyor or council.
Who it’s for
- Builders and developers of Class 3 to 9 buildings: offices, warehouses, shops, childcare, aged care
- Architects and designers bringing a commercial set to building permit
- Alterations and additions, assessed on the new work
Tell us about the project.
- What will it cost?
- A quick quote from your plans, before any work starts.
- Will council accept it?
- Every report is written to the council’s own policy or the NCC edition that applies.
Beyond Green Energy Assessments
Section J reports: the details
What it covers
- Building fabric: roof, walls and floors against the NCC values
- Glazing through the ABCB facade calculator, every glazed system on its own line
- Artificial lighting and controls
- Air-conditioning, ventilation and hot water
- NCC 2025 additions such as on-site solar and EV-ready provisions where they apply
When the building surveyor asks for it
The building surveyor asks for it as part of the building permit documentation for new work in a Class 3 to 9 building.
The NCC edition is the one in force when the building permit is issued: NCC 2025 in Victoria from 1 May 2026, with projects already running sometimes still on NCC 2022 or 2019.
Official references: National Construction Code (ABCB). .