
Services / Planning permit
Council-ready waste management plans.
For townhouse, dual occupancy and unit developments with council kerbside collection: written to your council’s guideline, within 48 hours.
Every report accepted to date
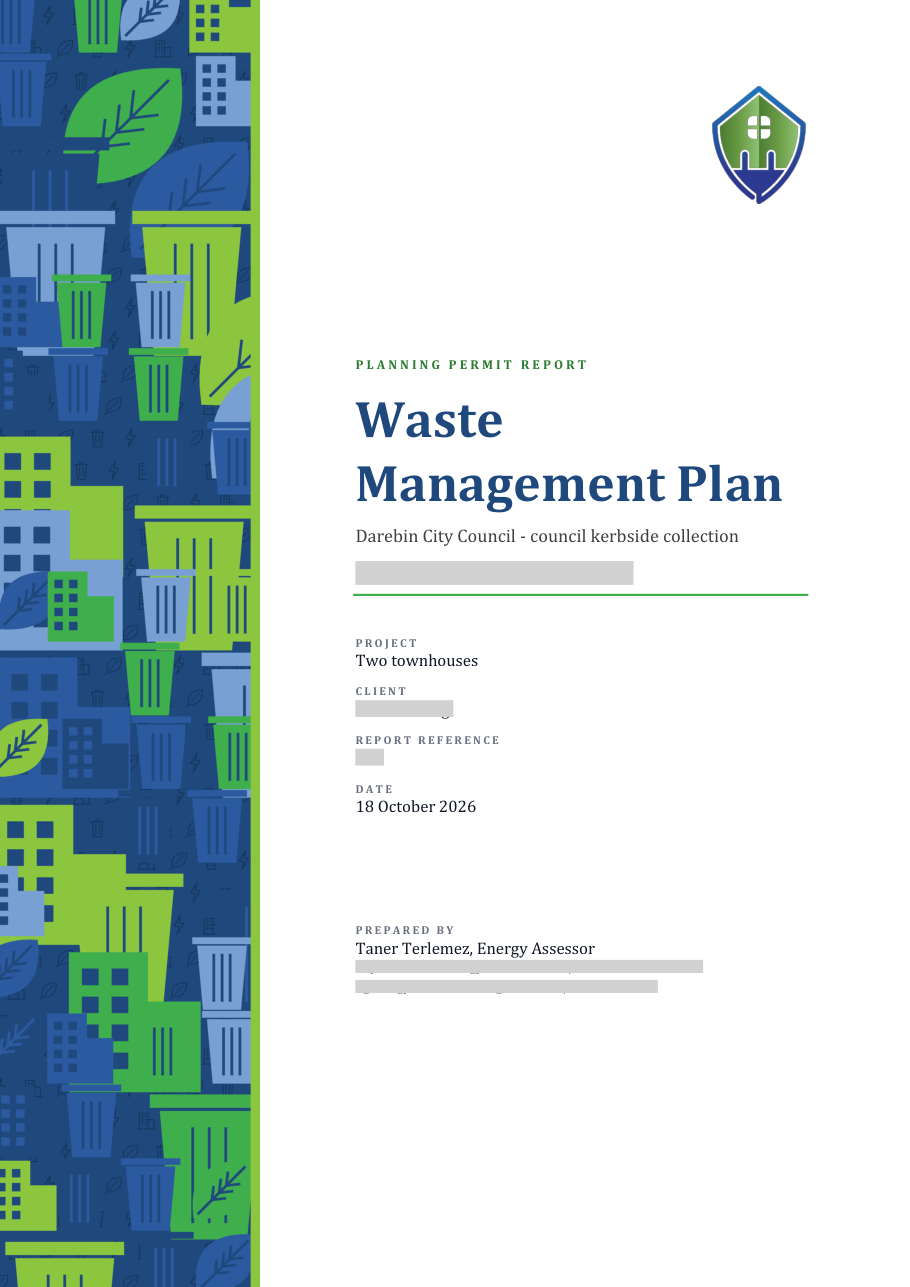
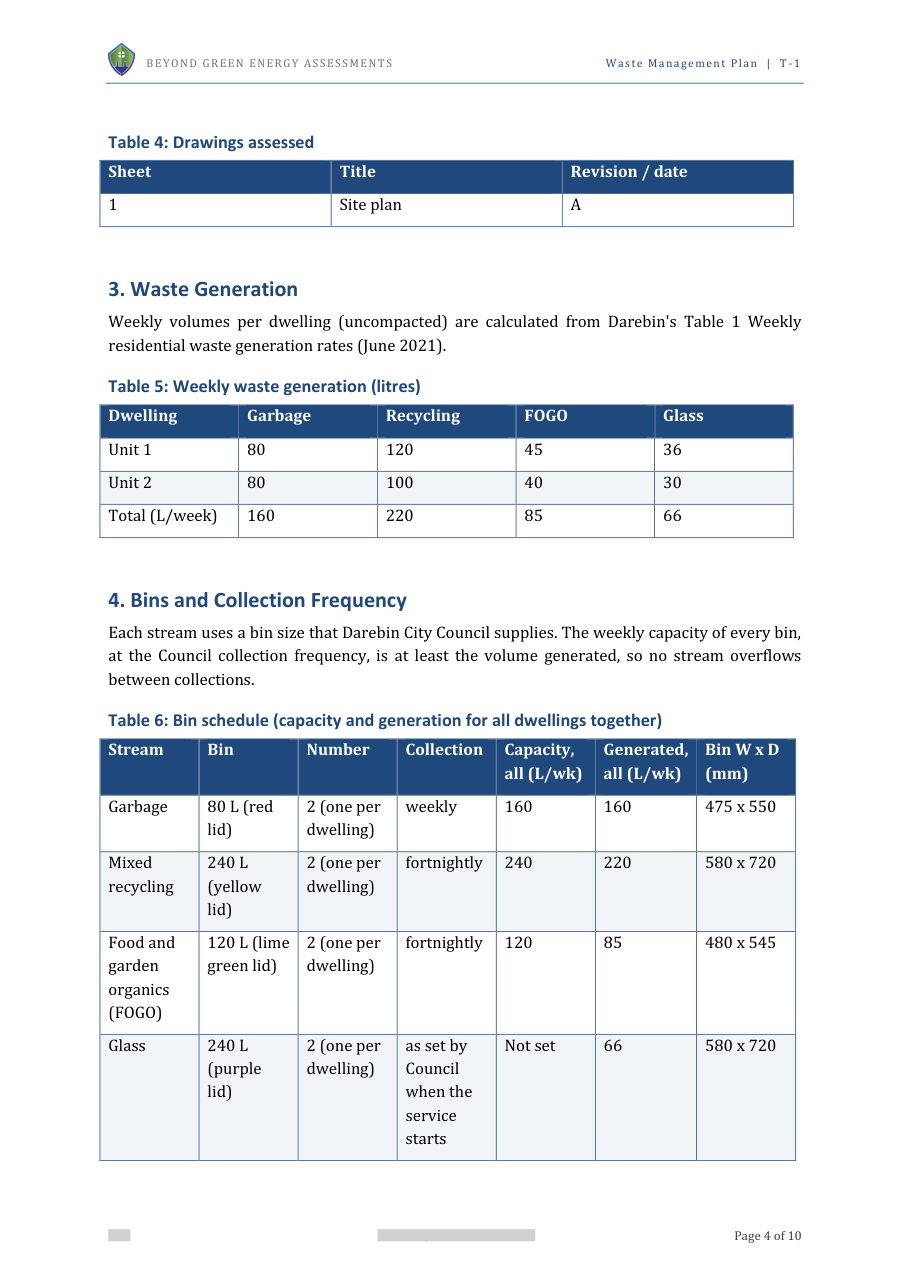
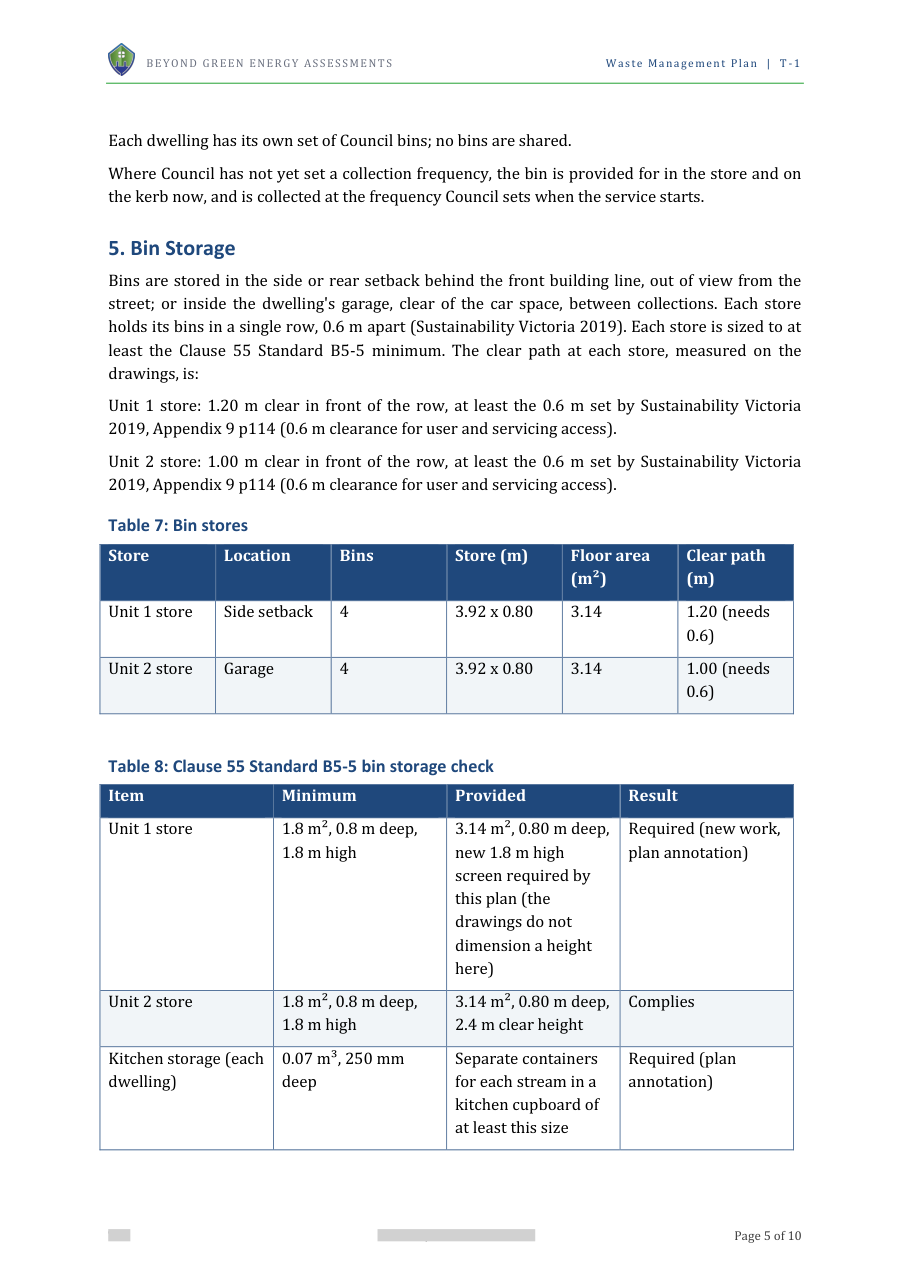
What the report looks like.
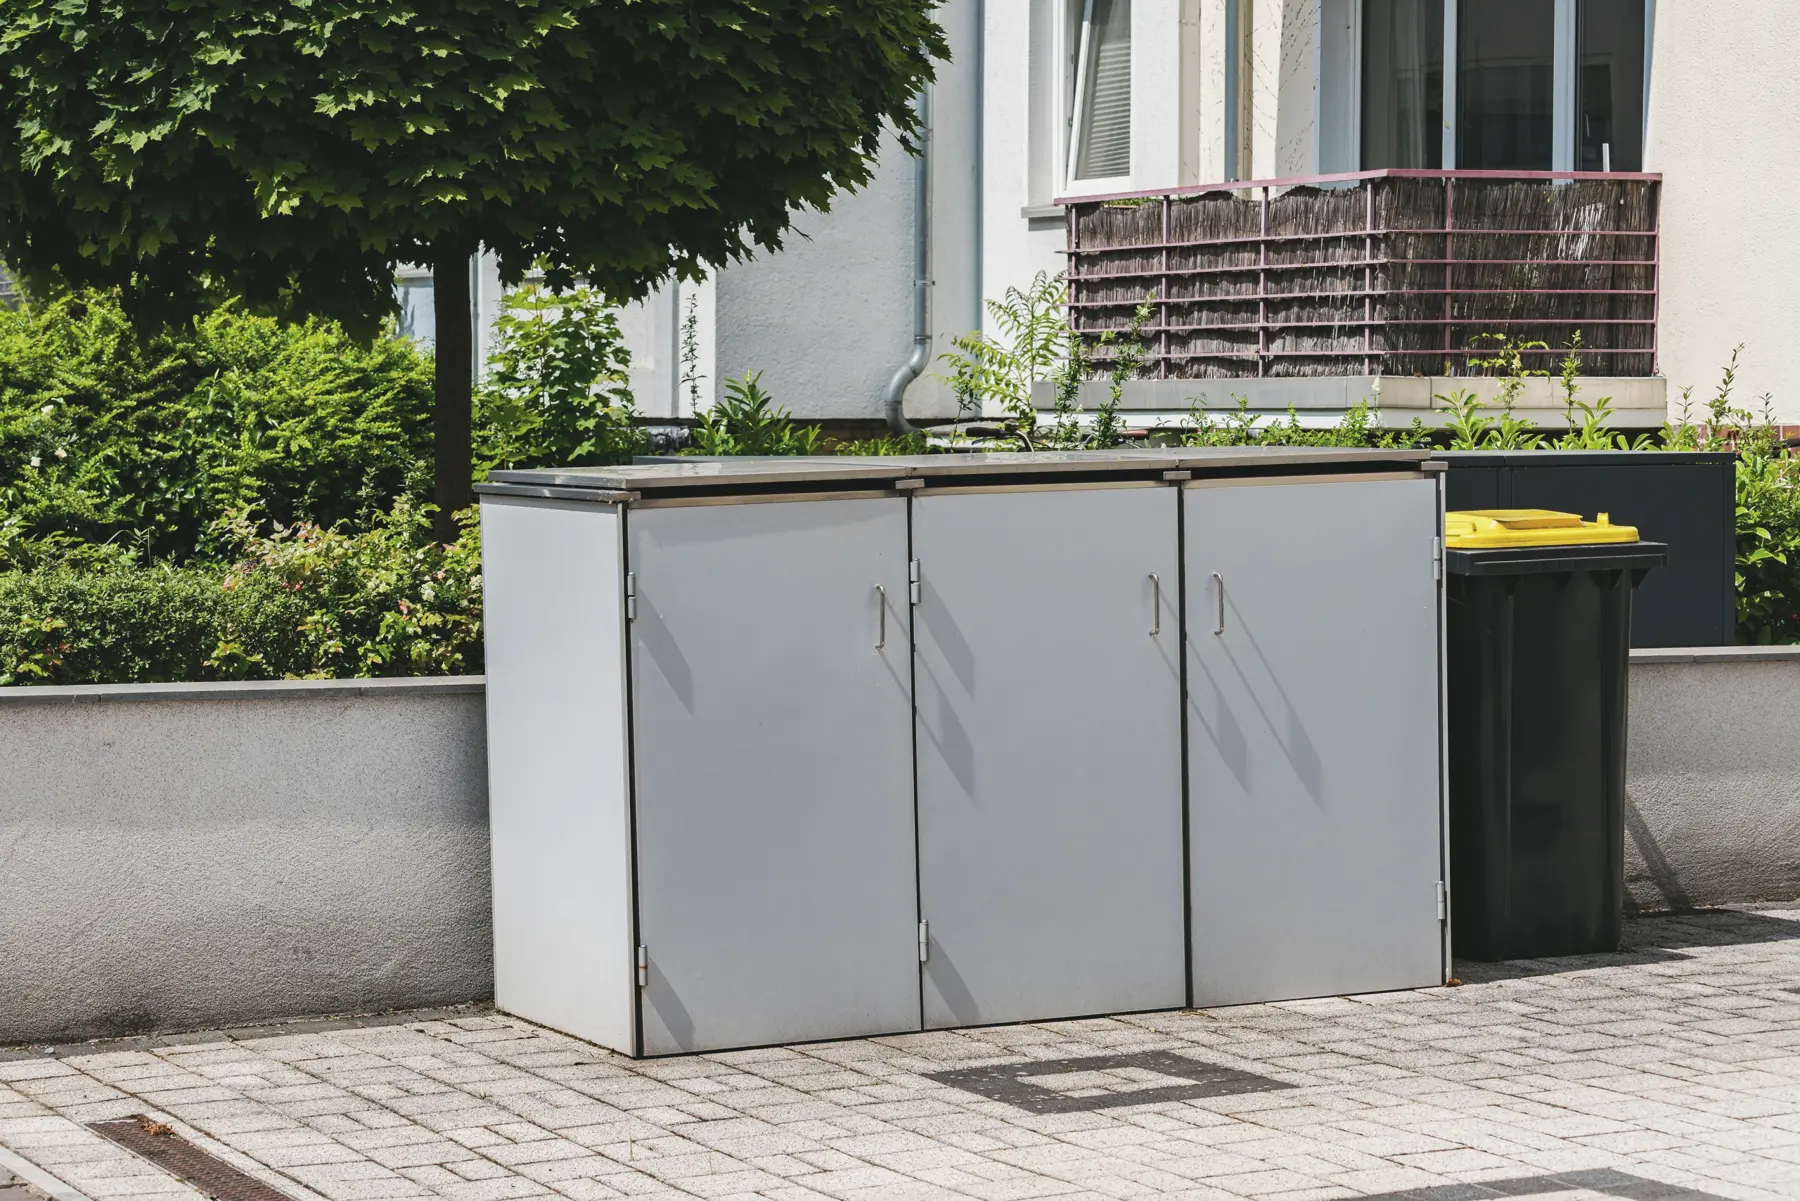
Why Beyond Green
Ready for council
Written to the council’s own policy or the NCC edition that applies, ready to lodge.
Within 48 hours
From a complete set of drawings.
A quick quote
From your plans, before any work starts.
One drawing set
Planning reports prepared together from the same plans, so you brief one consultant.










Memberships & accreditations
- Pending
“Made a noticeable difference on that project.”
“No packages, no run-around, just the reports the job actually needed.”
“We've used him on pretty much everything since.”
Before you send the drawings
What drawings do you need?
The drawings, with a site plan showing the front boundary, crossovers, nature strip, footpath, kerb and any street trees, poles or pits, and a dimension to scale from.
Plus the number of bedrooms in each dwelling, the council, and the permit conditions or the council's request if you have them.
Is it written to my council’s requirements?
Yes.
Each report follows the council’s own policy, planning scheme clauses and template where it has one.
What if council asks for further information?
Send the request to us.
Questions about our report are answered from the same drawing set.
What is a waste management plan for a planning permit?
A report submitted with the planning application that shows how a development will store and present its waste.
It sets out the waste each dwelling produces using the council's own generation rates, the bins needed for each stream (garbage, recycling, food and garden organics, and glass where the council collects it), where those bins are stored, and how they fit on the kerb on collection day.
Who needs a waste management plan?
Developers, builders and designers whose council asks for one with the planning application, often in the request for further information.
These plans cover townhouses, dual occupancies and small unit developments whose bins are collected from the kerb by the council.
Each council sets its own threshold, so send the permit conditions or the council's request with the drawings.
Which councils do you cover?
City of Melbourne, Darebin, Casey, Ballarat, Hume, Moonee Valley, Merri-bek and Yarra, each assessed against that council's own guideline and generation rates where it publishes them, and Sustainability Victoria's guide where it does not.
Another Victorian council: send the plans and its requirements are confirmed before quoting.
How it runs
- 01
Send the plans
Upload the drawing set or email it. Name, email and report type; the rest is optional.
- 02
Scope confirmed
What the job needs, checked against your drawings.
- 03
Quote with it
You see the requirements and the fee before you go ahead.
- 04
Final report
Ready for the surveyor or council.
Who it’s for
- Townhouses, dual occupancies and small unit developments with council kerbside collection
- Developers answering a request for further information
- Designers who need the bin store and kerb layout settled
Tell us about the project.
- What will it cost?
- A quick quote from your plans, before any work starts.
- Will council accept it?
- Every report is written to the council’s own policy or the NCC edition that applies.
Beyond Green Energy Assessments
Waste management plans: the details
What it covers
- Waste generation from the council's own rates, per stream
- Bins, collection frequency and the bin store
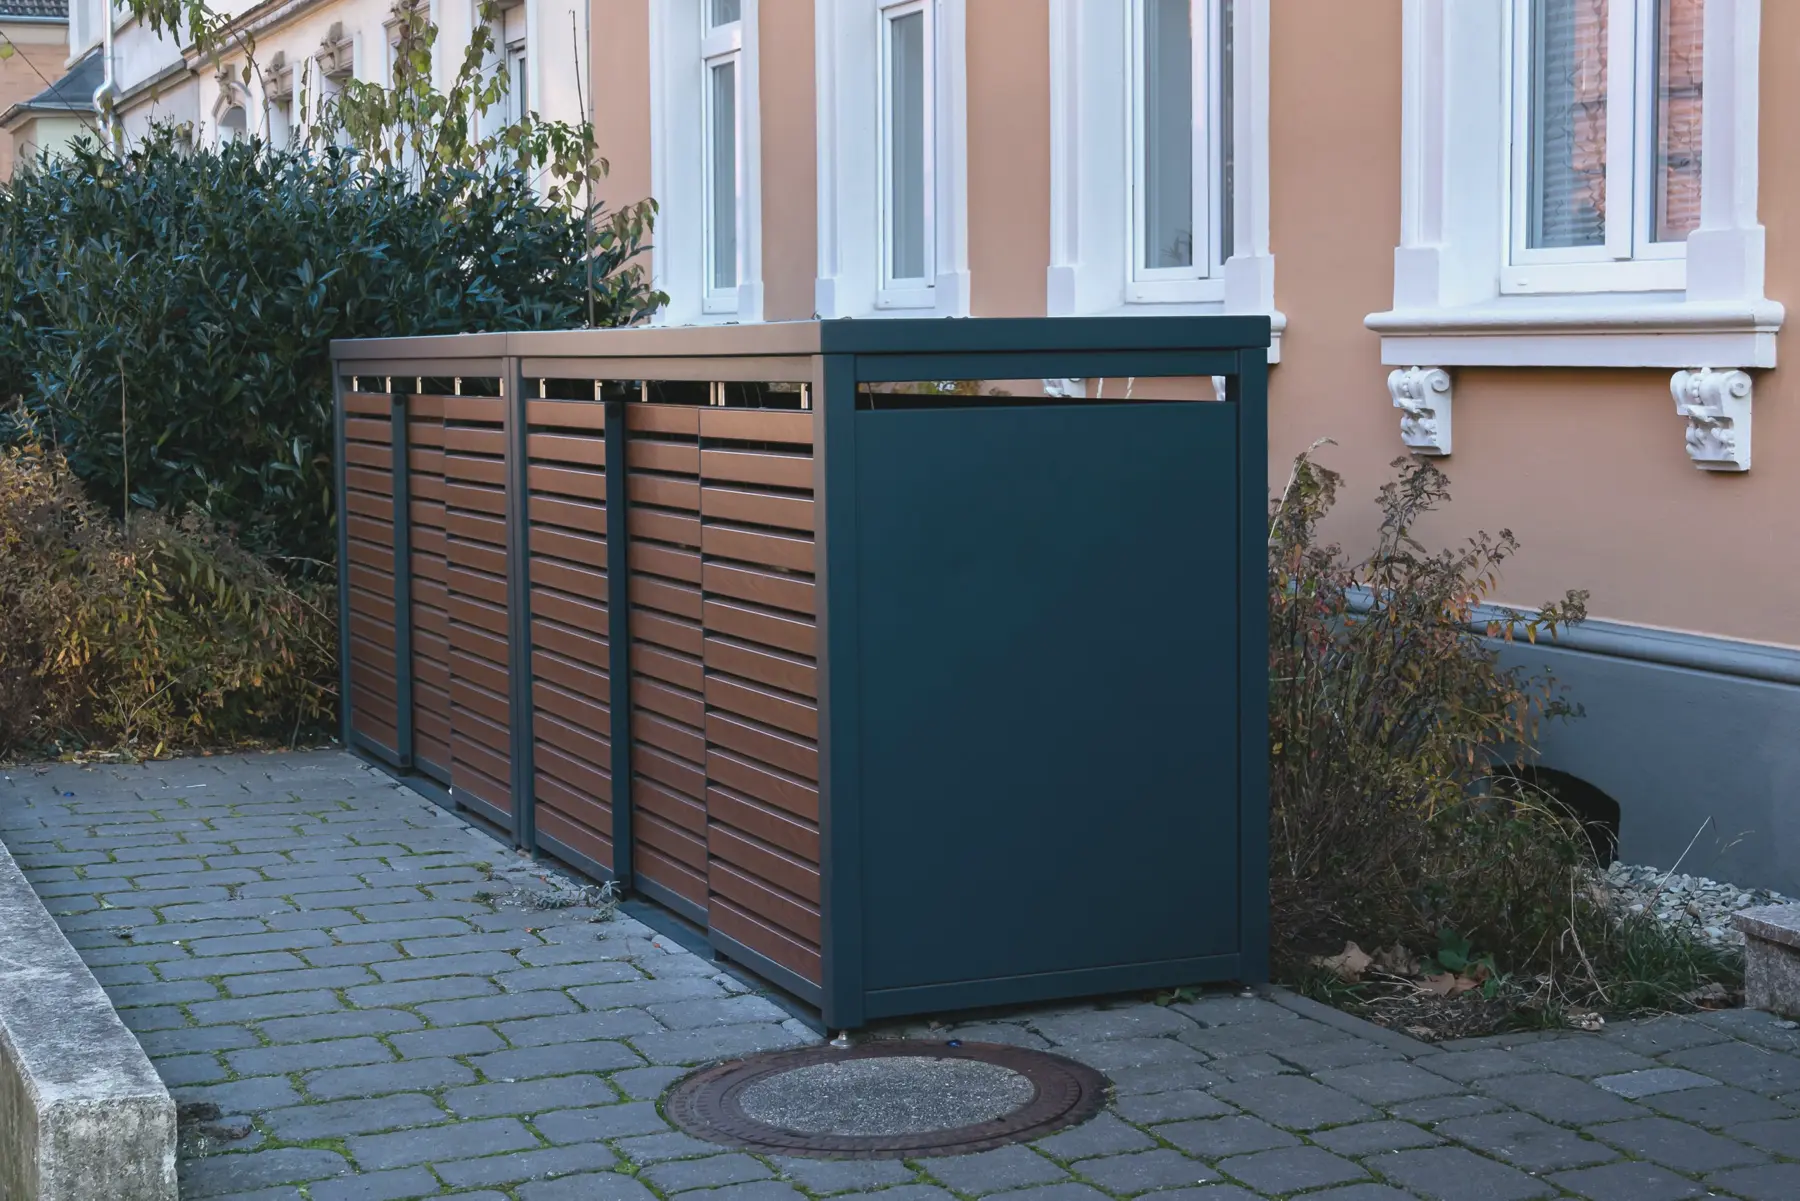
- Kerb presentation on collection day, clear of driveways and street trees
When council asks for it
Councils ask for one with the planning application, often in a request for further information. Each council sets its own threshold.
Developments needing on-site truck collection, basement bin storage or private collection need a waste and traffic consultant instead; you are told before any quote.
Official references: Planning Victoria. .