
Services / Building permit
Lighting assessments for fitouts, without the full envelope report.
When the only trigger is new artificial lighting, the assessment is lighting alone: simpler, faster, and quoted as such.
Every report accepted to date
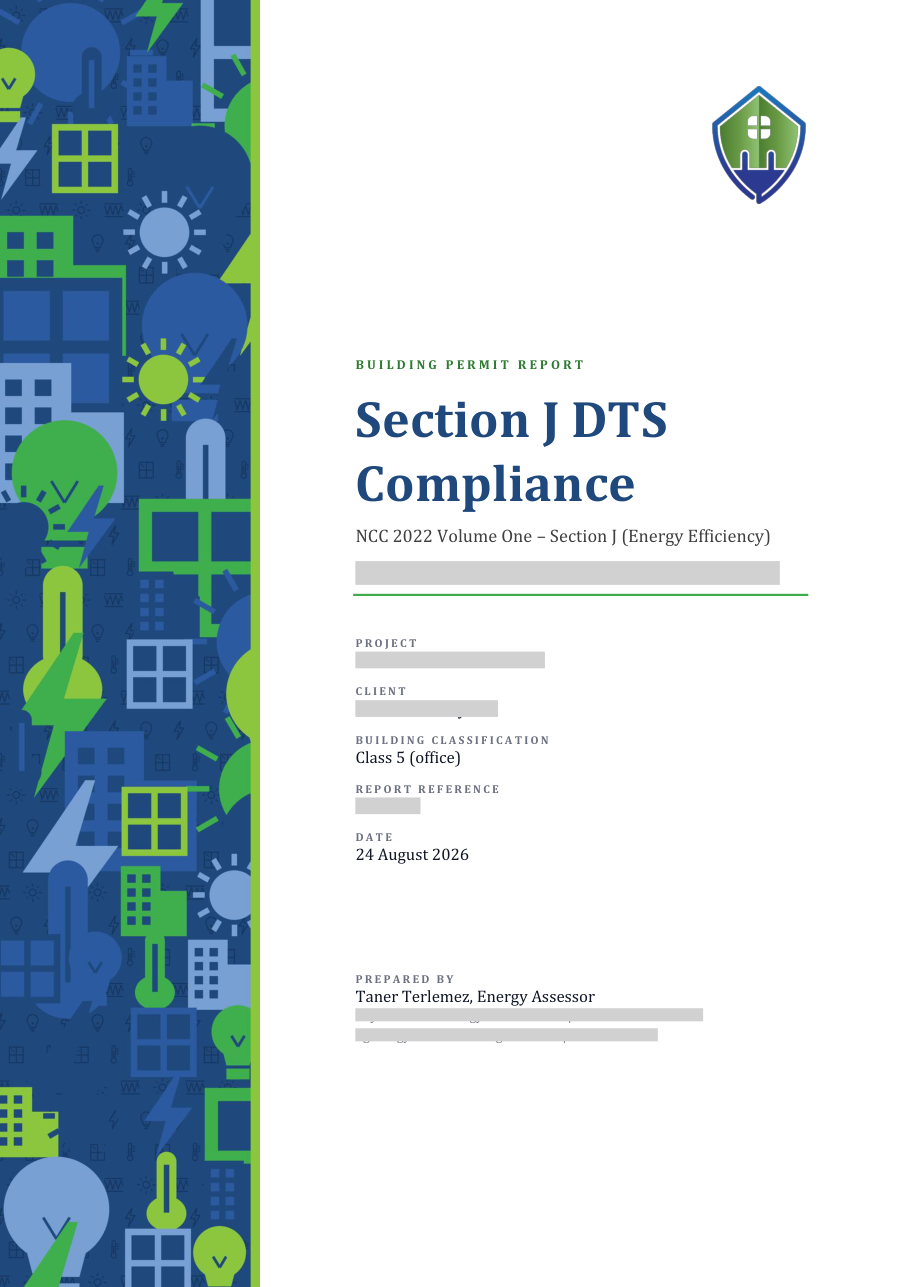
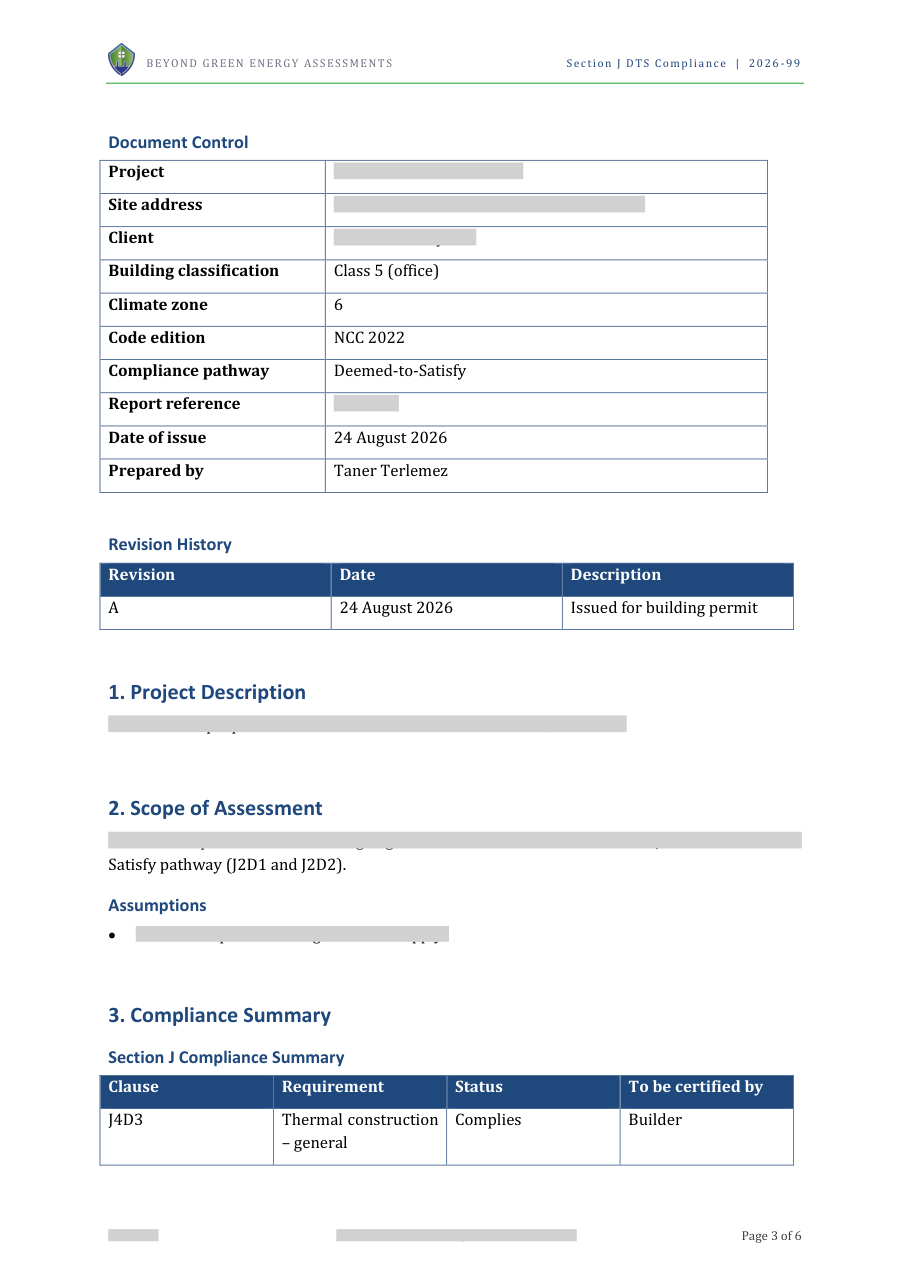
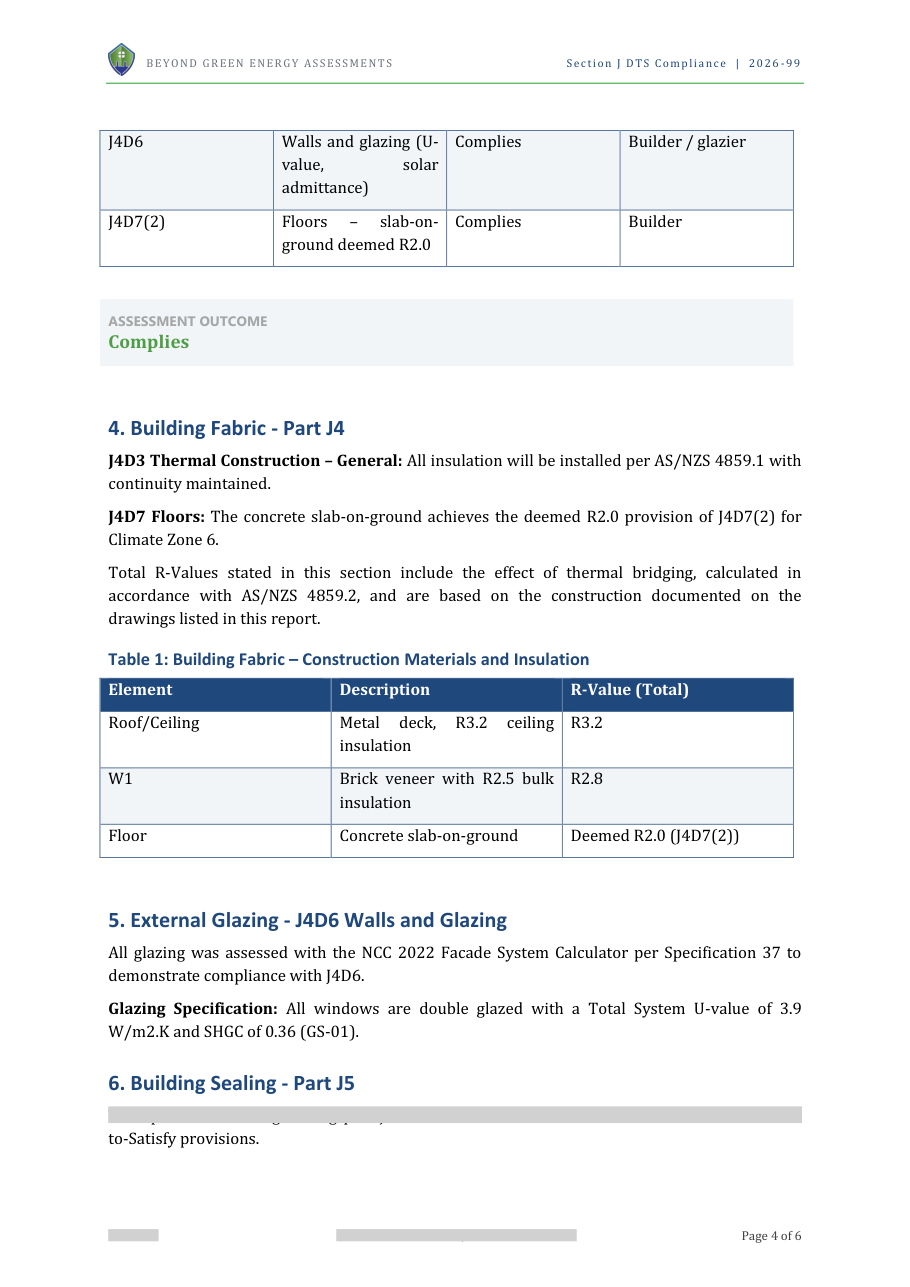
What the report looks like.
Why Beyond Green
Ready for the building surveyor
Written to the council’s own policy or the NCC edition that applies, ready to lodge.
Within 72 hours
From a complete set of drawings.
A quick quote
From your plans, before any work starts.
The NCC edition that applies
NCC 2025, 2022 or 2019, whichever is in force for your permit.












Memberships & accreditations
- Pending
“No packages, no run-around, just the reports the job actually needed.”
“Made a noticeable difference on that project.”
“We've used him on pretty much everything since.”
Before you send the drawings
What drawings do you need?
The architectural set: plans, elevations and sections, plus the window schedule and any specifications.
A PDF is enough.
Which NCC edition do you assess to?
The edition in force when your building permit is issued: NCC 2025 in Victoria from 1 May 2026, with projects already running sometimes still on NCC 2022 or 2019.
What if the surveyor or council comes back with questions?
Send the request to us.
Questions about our report are answered from the same drawing set.
What is a lighting assessment?
An energy assessment limited to the artificial lighting provisions rather than the whole building envelope.
It applies when new or altered lighting is the only thing triggering an assessment, which makes it a much smaller job than a full Section J report.
What is illumination power density?
The measure the code uses for lighting: watts of lighting power per square metre of floor area.
The limit is set per space type rather than per building, so an open office, a storeroom and a corridor are each allowed something different.
Do I need a full Section J report for an internal fitout?
Usually not.
If nothing outside the building line changes - no new or altered shopfront, glazing or roof - a lighting assessment is the right report.
If the envelope is touched, it becomes a full Section J.
How it runs
- 01
Send the plans
Upload the drawing set or email it. Name, email and report type; the rest is optional.
- 02
Scope confirmed
What the job needs, checked against your drawings.
- 03
Quote with it
You see the requirements and the fee before you go ahead.
- 04
Final report
Ready for the surveyor or council.
Who it’s for
- Fitout builders and shopfitters
- Interior designers with a new lighting layout
- Tenancy upgrades where the envelope is not touched
Tell us about the project.
- What will it cost?
- A quick quote from your plans, before any work starts.
- Will council accept it?
- Every report is written to the council’s own policy or the NCC edition that applies.
Beyond Green Energy Assessments
Lighting assessments: the details
What it covers
- Illumination power density per space type
- Lighting controls: occupancy sensors and daylight controls credited properly
- The reflected ceiling plan and lighting schedule checked line by line
When the building surveyor asks for it
The building surveyor asks for it when a fitout or internal alteration adds or changes artificial lighting.
If the envelope is touched (shopfront, glazing or roof), the job becomes a full Section J report.
Official references: National Construction Code (ABCB). .