
Services / Building permit
Permit-ready 7 star ratings and energy reports.
For builders and designers of houses, townhouses and extensions: NatHERS ratings with stamped plans or a Deemed-to-Satisfy (H6D2) report, within 48 hours.
Every report accepted to date
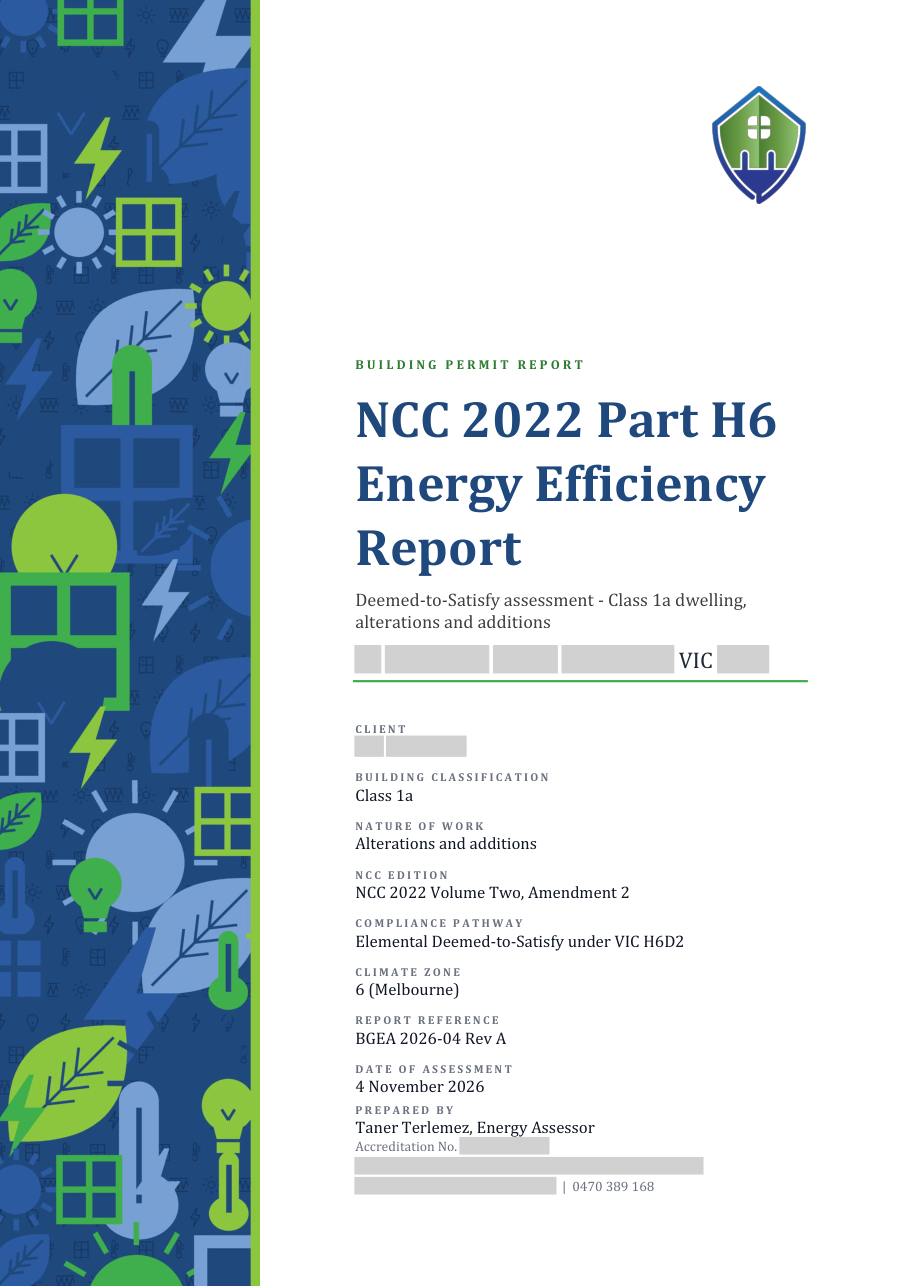
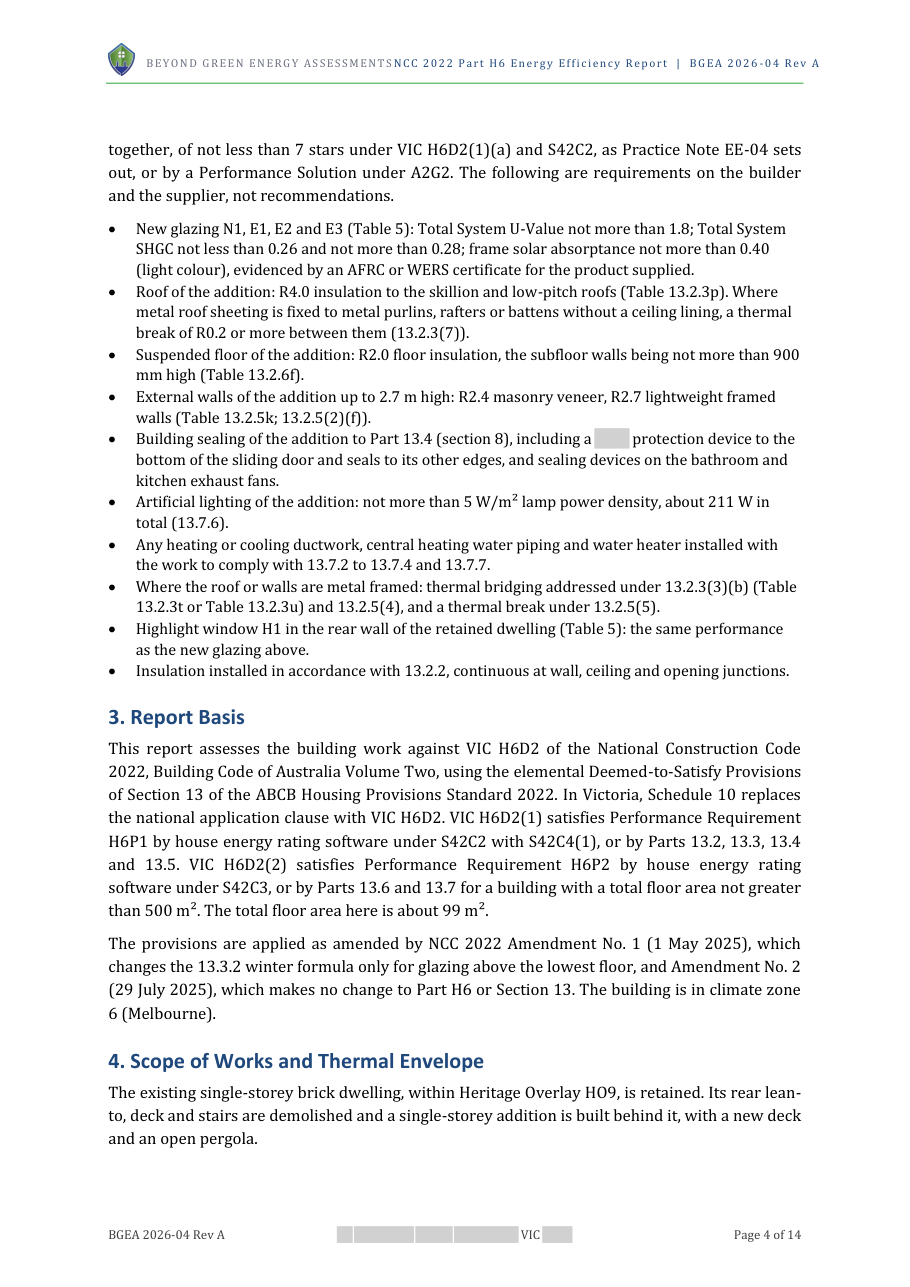
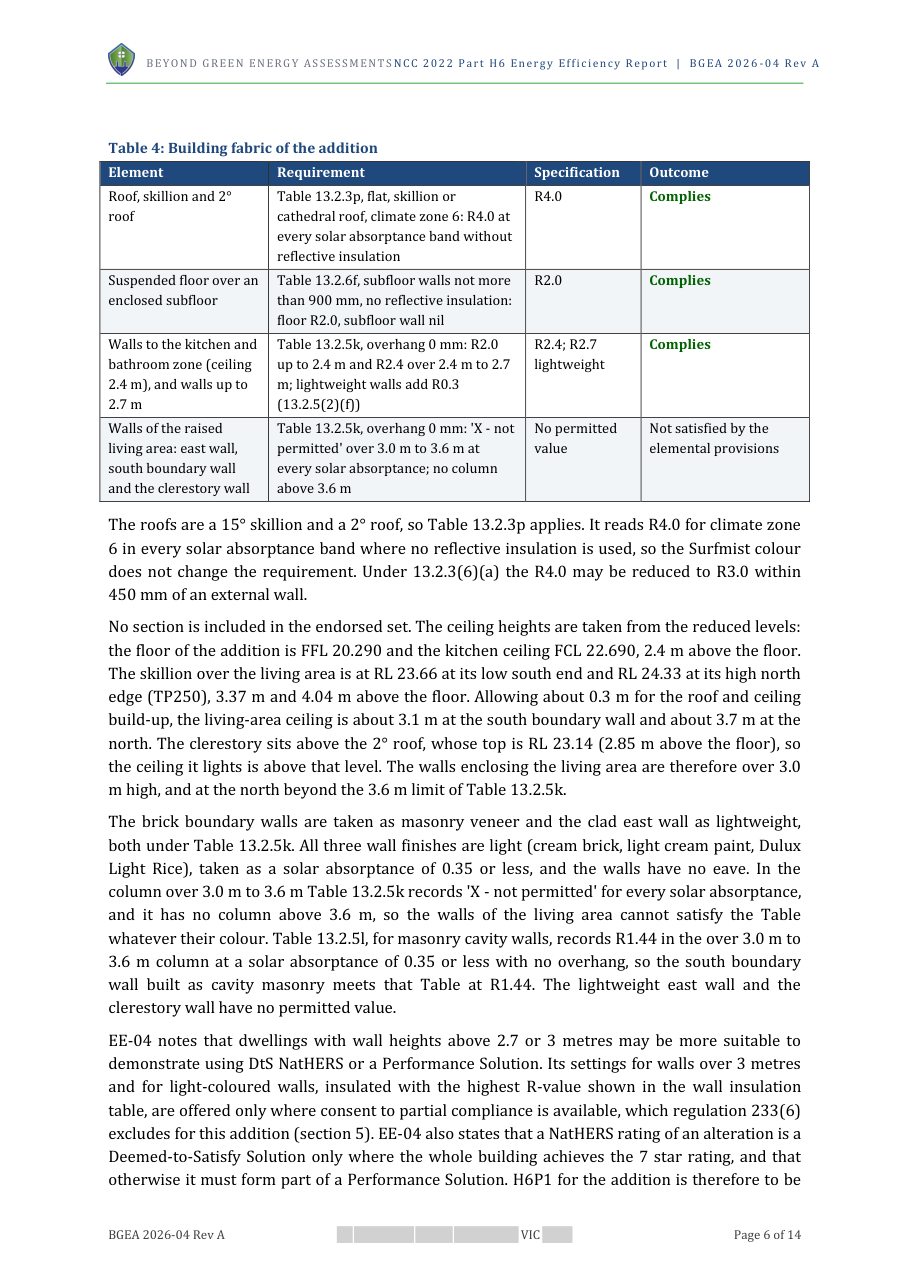
What the report looks like.
Why Beyond Green
Ready for the building surveyor
Written to the council’s own policy or the NCC edition that applies, ready to lodge.
Within 48 hours
From a complete set of drawings.
A quick quote
From your plans, before any work starts.
The NCC edition that applies
NCC 2025, 2022 or 2019, whichever is in force for your permit.












Memberships & accreditations
- Pending
“We've used him on pretty much everything since.”
“Made a noticeable difference on that project.”
“No packages, no run-around, just the reports the job actually needed.”
Before you send the drawings
What drawings do you need?
The architectural set: plans, elevations and sections, plus the window schedule and any specifications.
A PDF is enough.
Which NCC edition do you assess to?
The edition in force when your building permit is issued: NCC 2025 in Victoria from 1 May 2026, with projects already running sometimes still on NCC 2022 or 2019.
What if the surveyor or council comes back with questions?
Send the request to us.
Questions about our report are answered from the same drawing set.
What is a residential energy report?
An assessment showing that a house, townhouse or extension meets the energy efficiency requirements of NCC Volume Two.
It is prepared from your plans against the climate zone of the site, and it forms part of the building permit documentation.
Do I need one for an extension or alteration?
Yes, where the work is new.
Alterations and additions are assessed on the new work rather than on the whole existing building, which usually makes them a smaller job than a new dwelling.
What is the difference between an elemental assessment and a NatHERS star rating?
An elemental assessment checks fabric, glazing and services element by element against the housing provisions - the direct route when the design already sits inside the code.
A NatHERS assessment thermally simulates the dwelling to produce a star rating, and is the route when the elemental provisions do not suit the design, most often because of large glazing areas.
How it runs
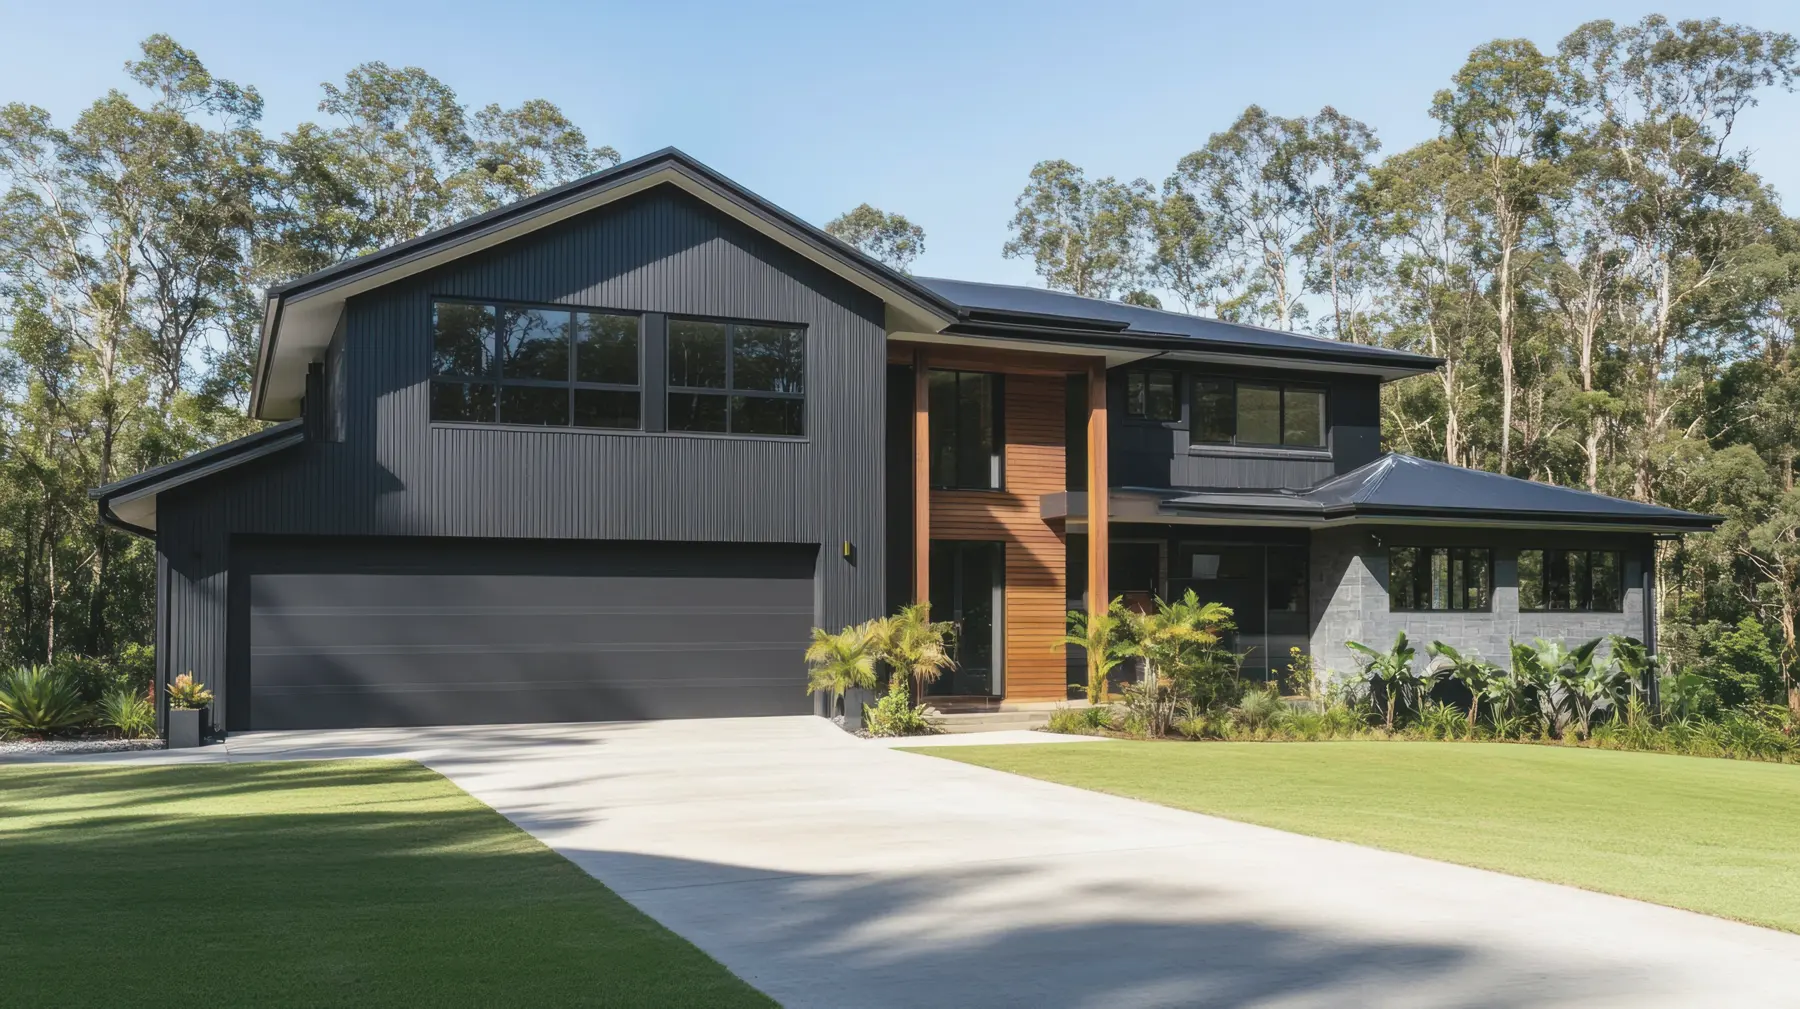
- 01
Send the plans
Upload the drawing set or email it. Name, email and report type; the rest is optional.
- 02
Scope confirmed
What the job needs, checked against your drawings.
- 03
Quote with it
You see the requirements and the fee before you go ahead.
- 04
Final report
Ready for the surveyor or council.
Who it’s for
- Builders and owner-builders taking a house or unit to building permit
- Building designers and drafters who need the energy report with the set
- Extensions and alterations, assessed on the new work
Tell us about the project.
- What will it cost?
- A quick quote from your plans, before any work starts.
- Will council accept it?
- Every report is written to the council’s own policy or the NCC edition that applies.
Beyond Green Energy Assessments
Residential energy reports: the details
What it covers
- Deemed-to-Satisfy elemental assessment: fabric, glazing and services against NCC Volume Two (Part H6)
- NatHERS 7 star ratings with stamped plans
- Class 10 garages, carports and sheds where the code requires them
When the building surveyor asks for it
The building surveyor needs it with the building permit application for a new dwelling, extension or alteration.
The elemental route suits designs that already sit inside the code; a NatHERS rating suits designs with large glazing areas.
Official references: National Construction Code (ABCB). .