
Insights / Planning
What is BESS?
The Built Environment Sustainability Scorecard: a free online tool, built by Victorian councils, that shows how a development meets their sustainable design policy at planning stage.
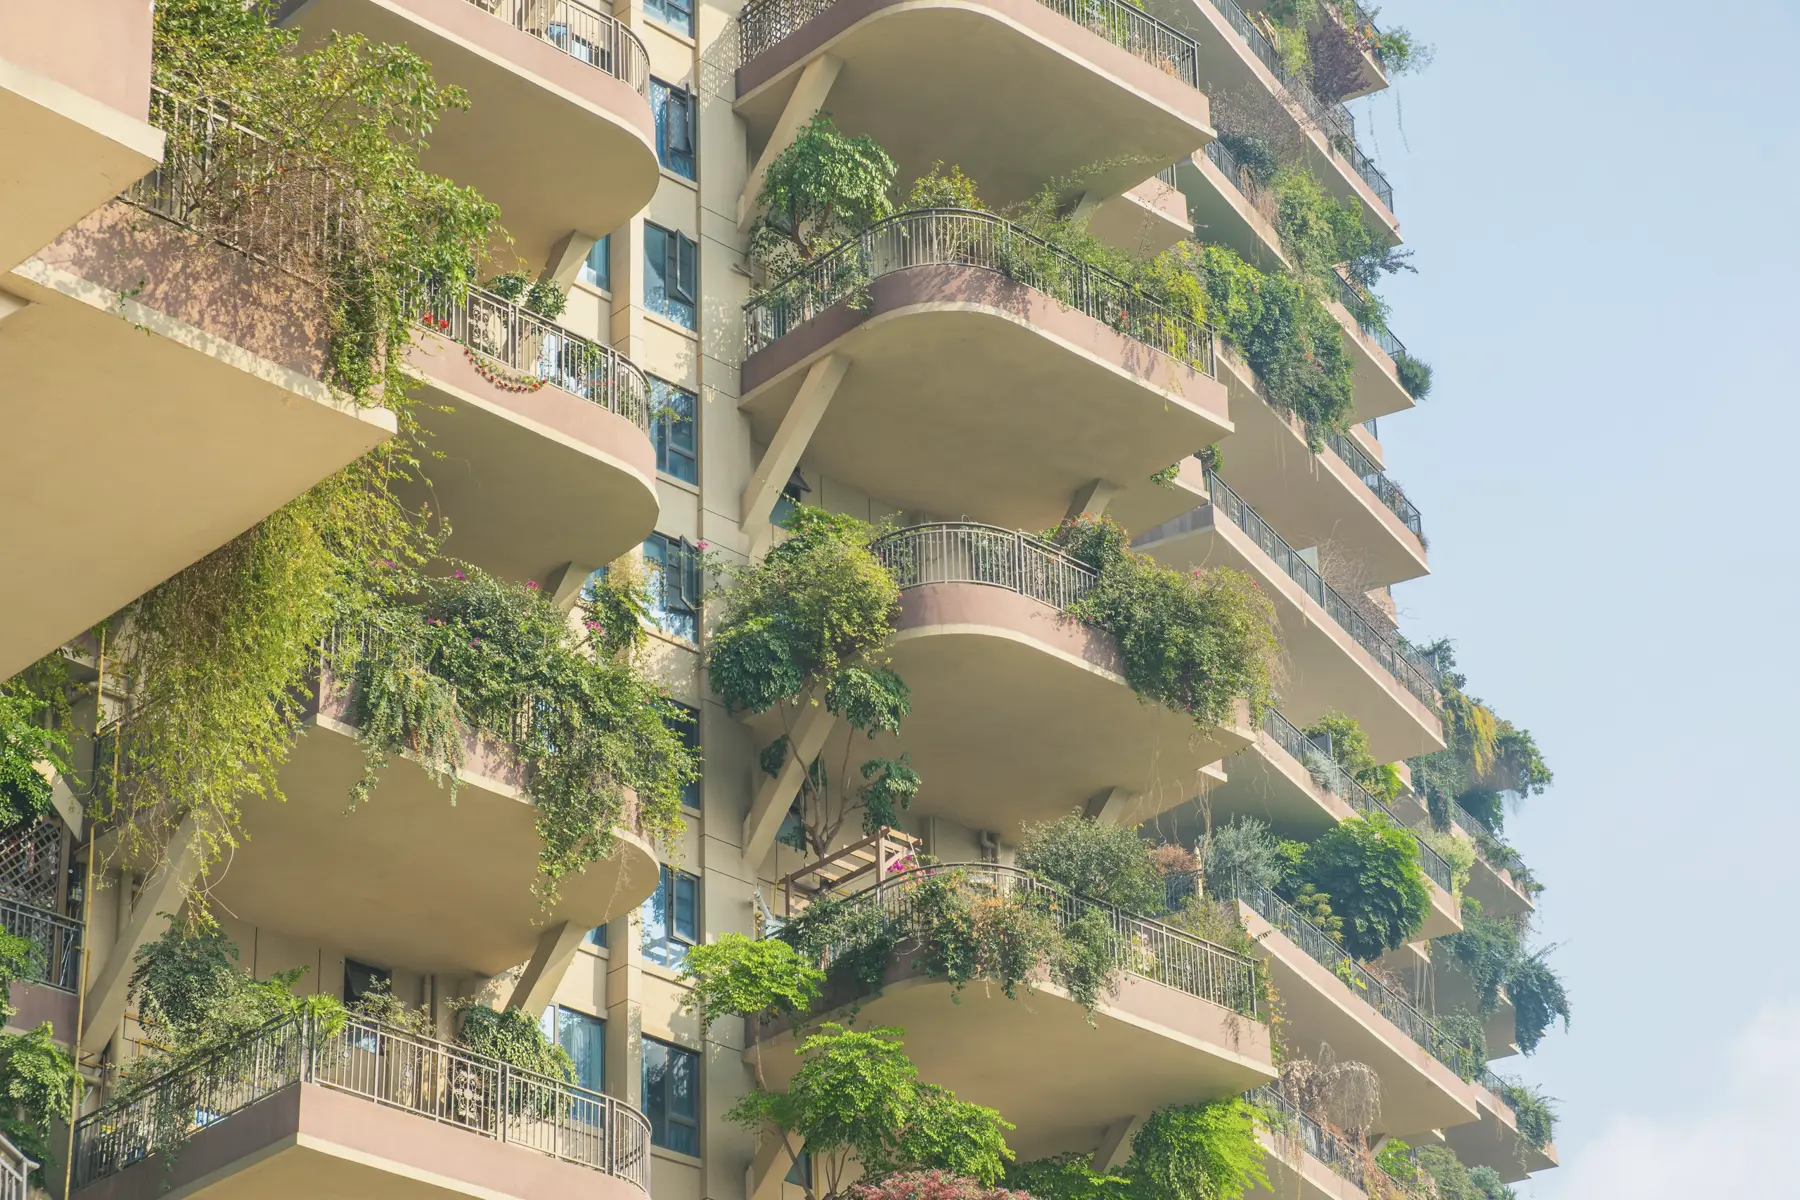
Short answer: the council-made scorecard behind most SDAs and SMPs.
BESS assists builders and developers to show how a proposed development demonstrates sustainable design at the planning permit stage. It is free for planning permit applicants; councils fund it through subscriptions.
Who runs it.
The Municipal Association of Victoria owns BESS. The Council Alliance for a Sustainable Built Environment (CASBE) operates it on behalf of its member councils. CASBE says it is used by over 35 municipalities.
BESS is the recommended tool under CASBE's Sustainable Buildings Framework, which supports the councils' local ESD policies.
Two tools.
BESS Buildings
Released in 2015. For development on a lot: houses, townhouses, apartments, commercial, industrial and mixed use.
BESS Subdivisions
Released in October 2025, for residential subdivisions from 3 lots up to 250 and more, where the application creates lots rather than buildings.
The categories.
BESS's tool notes list nine categories, each weighted into the overall score:
- Management
- Water
- Energy
- Stormwater
- Indoor Environment Quality (IEQ)
- Transport
- Waste
- Urban Ecology
- Innovation
Energy carries the largest weighting. Innovation only counts once a project reaches 50% from the other categories.
What the score means.
50% is best practice
BESS defines best practice as an overall score of 50% or higher, and excellence as 70% or higher.
Four categories have their own pass marks
Water, Energy and IEQ at 50%, and Stormwater at 100%. The BESS FAQ notes the mandatory minimums add up to only 40% overall, so the last 10% comes from other categories.
What you need to run one.
- Town planning drawings, elevations and sections.
- The major construction materials.
- Thermal performance and stormwater modelling results.
- The building's context and surrounding built form.
- Expected efficiency of heating, cooling and hot water, and WELS ratings for taps and toilets.
- Any solar, rainwater tanks, landscaping and bicycle facilities.
The BESS FAQ strongly recommends a preliminary NatHERS assessment before lodging for a planning permit, because orientation, glazing and materials drive the energy result.
How it fits an SDA or SMP.
The published BESS report is the core of most SDAs and SMPs. The written report then explains the commitments and where they appear on the drawings. Published reports can be viewed by the council the site is in.
Sources: BESS, About, Planning system, FAQ and tool notes on scoring; CASBE, Built Environment Sustainability Scorecard and Sustainable Buildings Framework. General information, not an assessment of any particular site.
Common questions
Is BESS free?
Yes.
BESS is provided free of charge to planning permit applicants.
Councils cover the running costs through subscriptions to CASBE.
What BESS score do I need?
BESS defines best practice as 50% overall, with minimum scores in Water, Energy, Stormwater and IEQ.
Some councils' policies may ask for more, so check the council's request.
Do I need a BESS-trained professional?
It is not compulsory.
BESS recommends one for large or complex projects.
Is BESS the same as a NatHERS rating?
No.
NatHERS rates a home's thermal performance for the building permit.
BESS scores the whole development's sustainable design at the planning permit stage, and uses energy results as one input.
Need an SDA or SMP?
For developers, town planners and designers of townhouses, units and apartments: the SDA with the BESS report within 48 hours, or an SMP for larger sites.
Which reports does my job need?
The usual list, from each council’s planning scheme and website.
Step 2: a quote or fee proposal for this list. Name and email are enough; the drawings can come later.
Get a price for this listOr call 0470 389 168Tell us about the project.
A quick quote from your plans, before any work starts.
Quick quote from your plans. Planning and residential reports within 48 hours; Section J, CMP and GTP within 72 hours.
Start here
See which reports your job needs, then get the quote for that list.
- What will it cost?
- A quick quote from your plans, before any work starts.
- Will council accept it?
- Every report is written to the council’s own policy or the NCC edition that applies.
Beyond Green Energy Assessments